
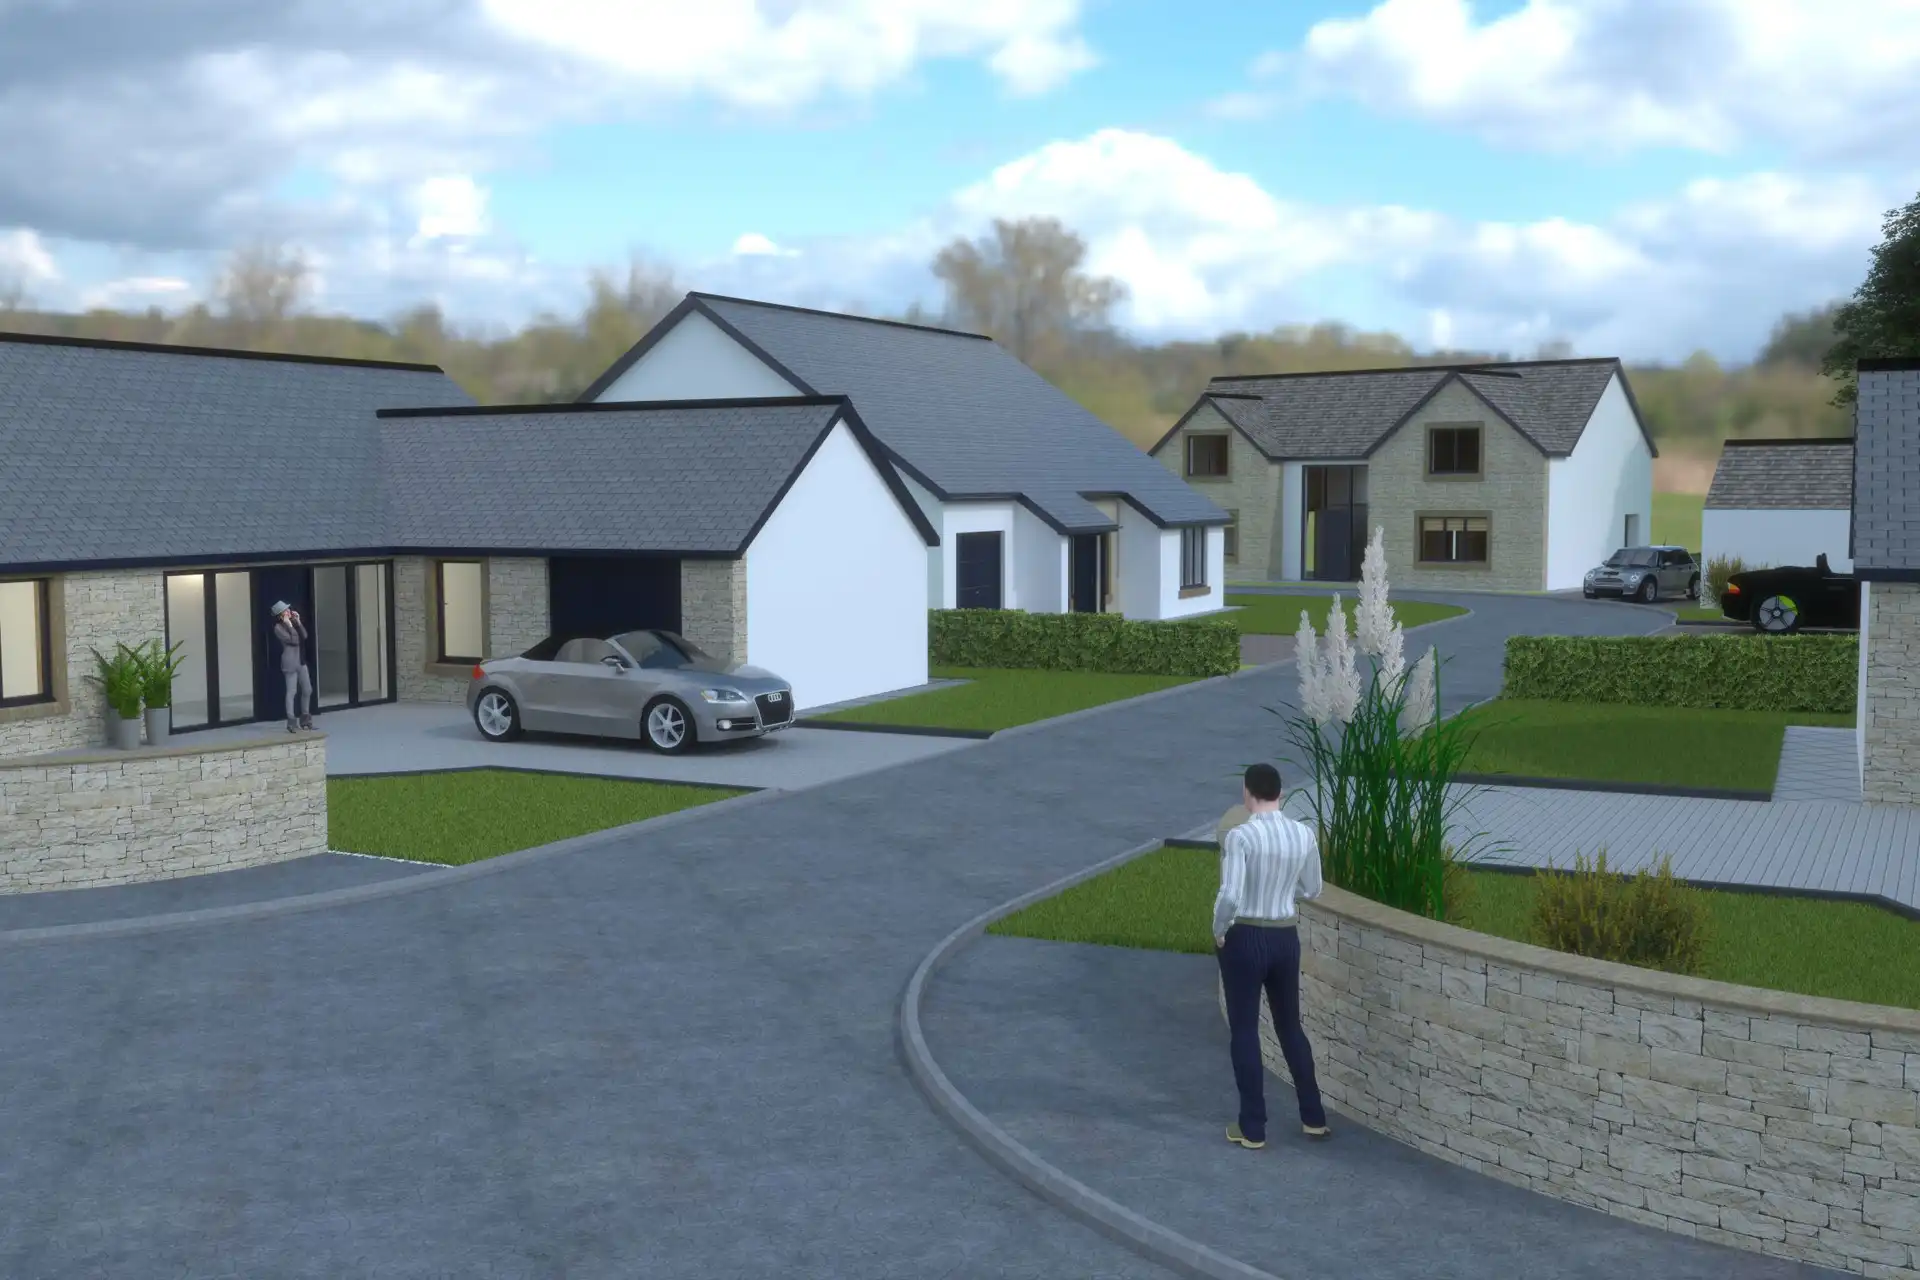
Key to the design of these 7 unique rural homes was the concept of contrast and balance. Traditional design elements such as natural slate and buff sandstone contrasted beautifully against the crisp white render and floor to ceiling aluminium glazing. Cosy living areas offered the perfect balance to the bright and spacious open plan elements while our signature quality finishes sat in harmony within this sustainable design.
The principles of light, space and inclusivity were key to the design of these 3 single story contemporary homes. The contrast of the natural slate, warm cedar and crisp white render work perfectly in these large garden plots with open views. Floor to ceiling glazing throughout the property, together with open plan living elevate these properties beyond standard expectations for a single story property. Designed with our signature high quality contemporary finishes and renewable energies these new homes certainly appealed to all generations.
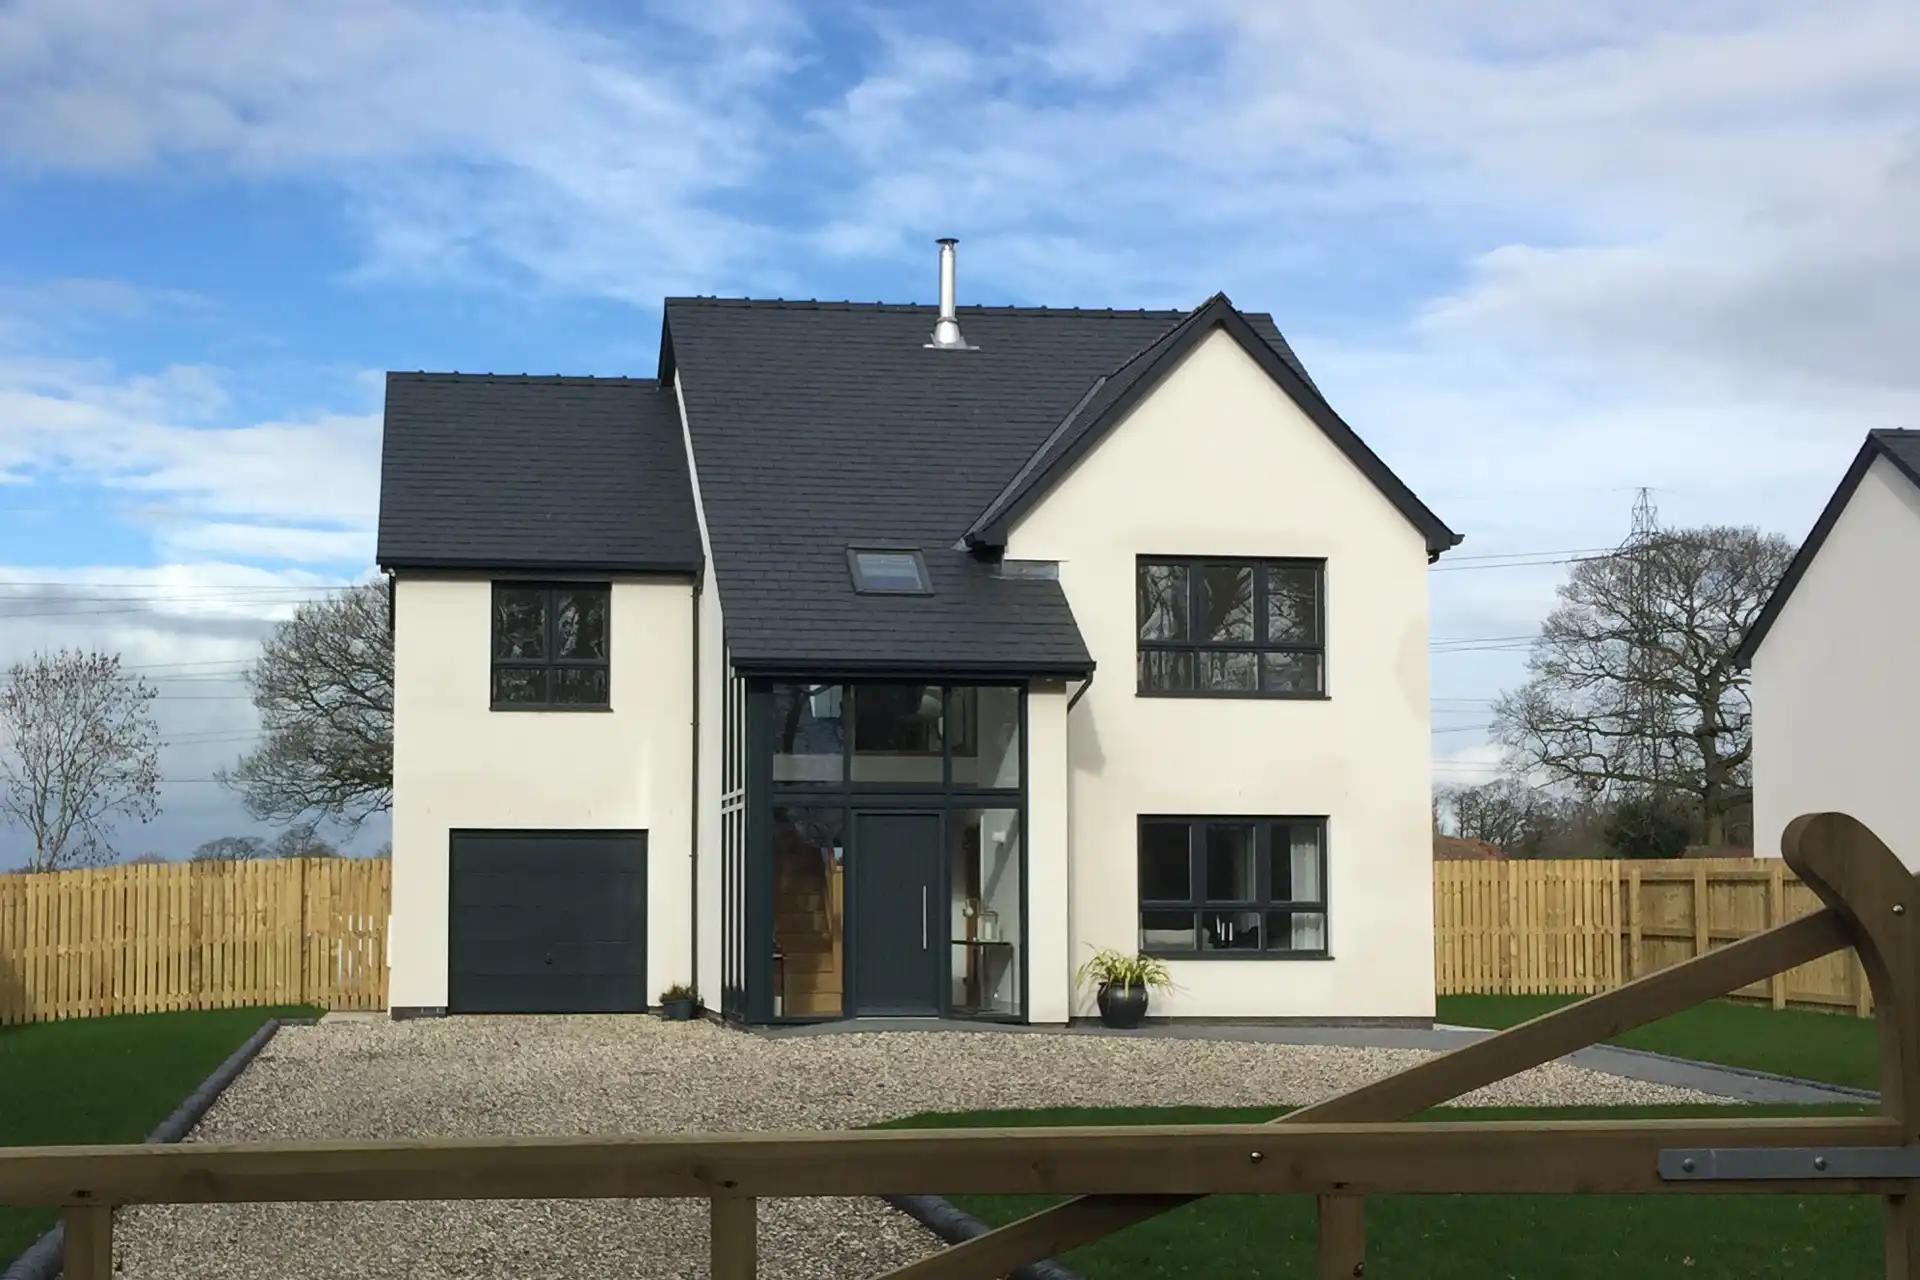
The priority for the design of each of these properties was to connect the interior of the home with the stunning quarter acre garden plot. On entering you are greeted by one of the properties many highlights; the double height entrance hall with floor to ceiling glazing. The light floods throughout the property and showcases the beautiful glazed oak staircase and oak flooring. This theme is repeated throughout the property with 5 meters of sliding aluminium glass doors offering direct access to the patio and garden in addition to French doors with Juliet balcony to the master suite overlooking the fields beyond. The interior was further complemented with our signature high quality finishes and renewable energy systems.
The second of three new country homes tucked away in the sleepy rural hamlet of Longburgh. This light and spacious home, designed by Swarbrick Architects, sits perfectly in the leafy surroundings of this designated conservation area. This home balances traditional design, such as its large lounge with vaulted ceiling and inglenook fire place with ”must have” features for contemporary living, such as its 642 sq foot kitchen/dining living space with high-tec kitchen. The use of quality natural finishes such as oak, sandstone and slate further mark this home as a modern classic.
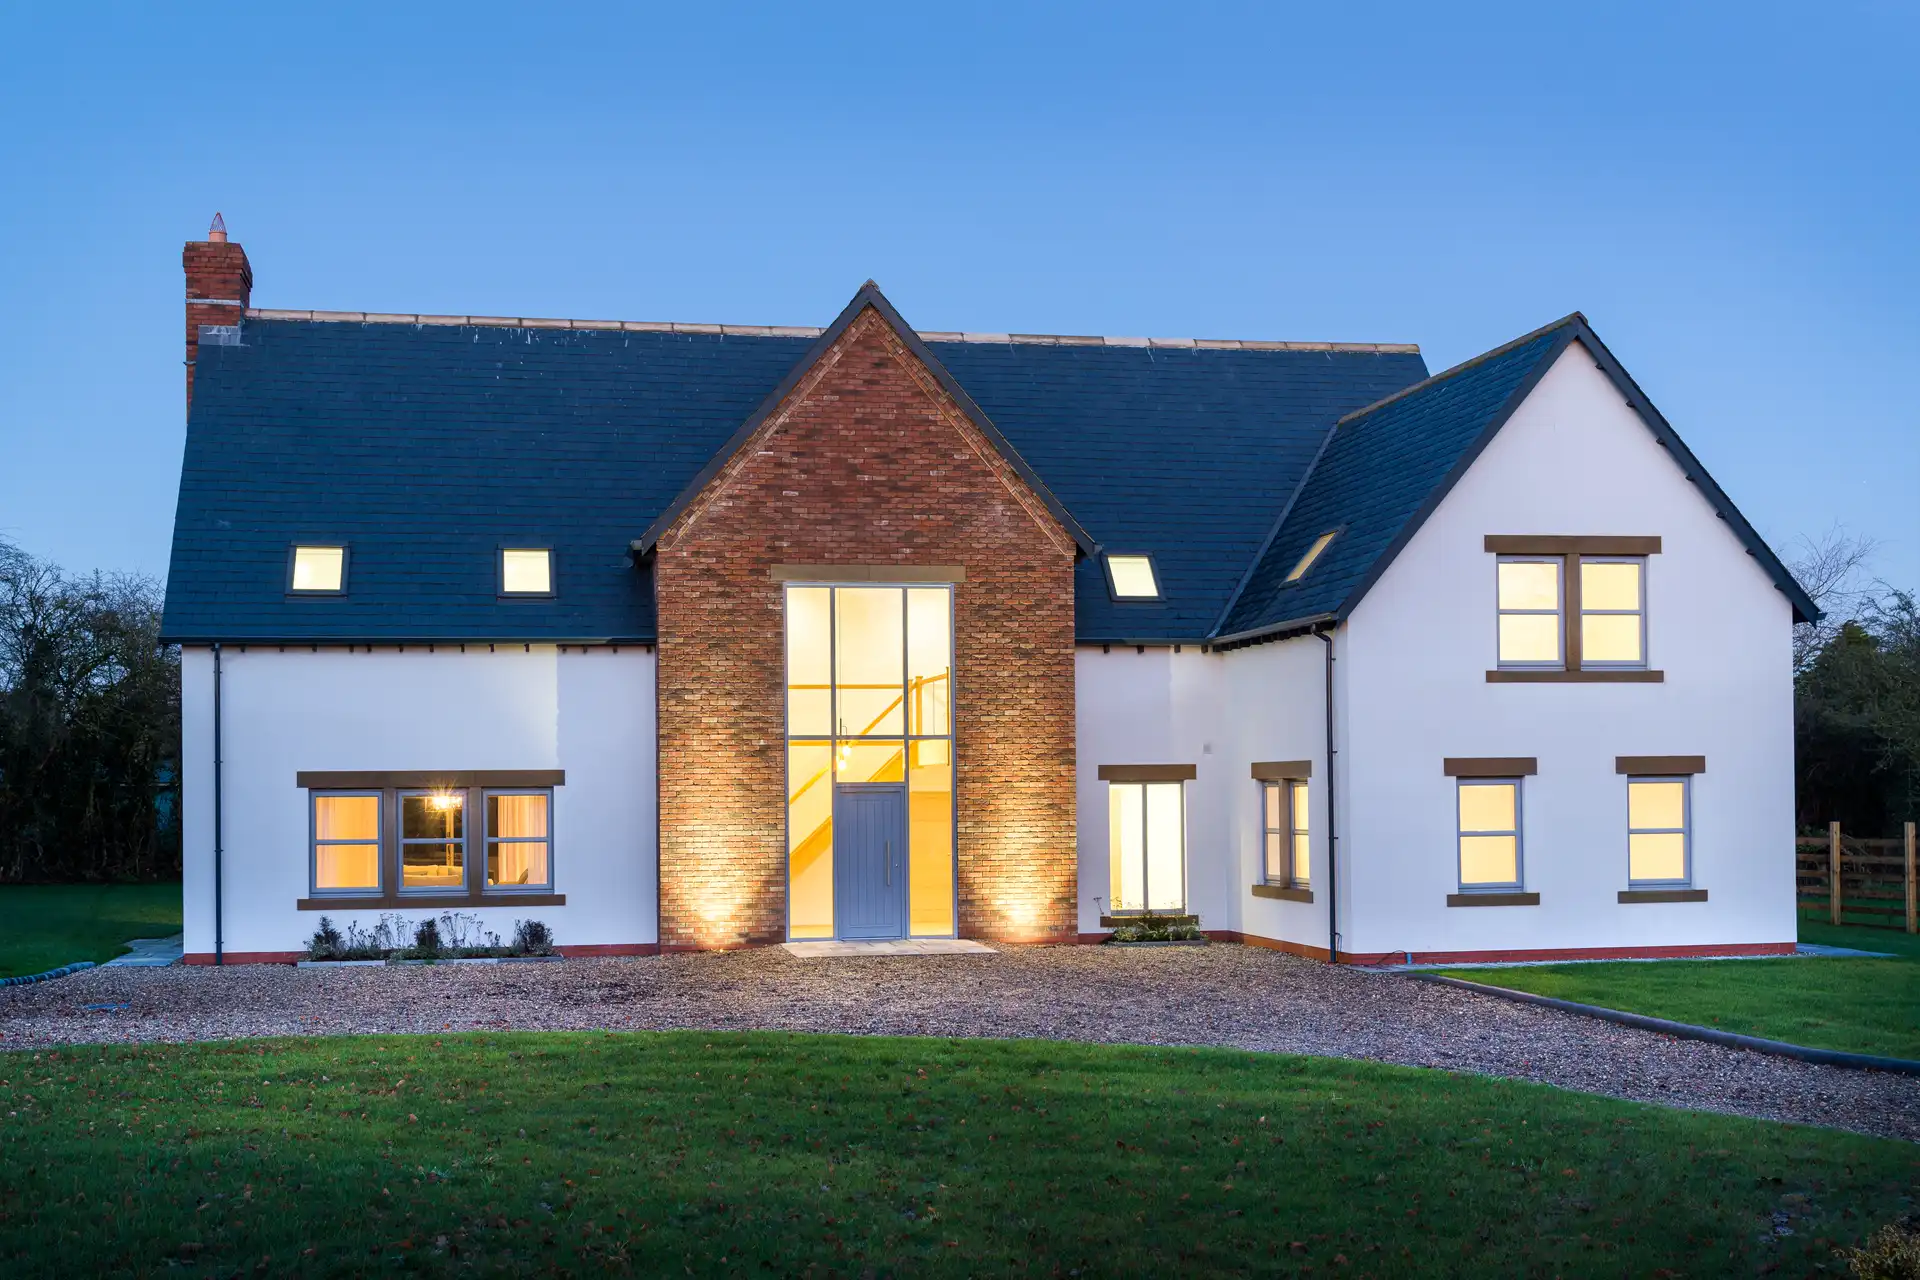
One of three new country homes tucked away in the sleepy rural hamlet of Longburgh. A contemporary interpretation of tradition, this light and spacious home, designed by Swarbrick Architects, sits perfectly in the leafy surroundings of this designated conservation area. On entering, the dramatic double height hall declares an overwhelming sense of proportion that is repeated throughout, and the quality of the stylish interior is evident in both the properties materials and design.
The innovative design of our 19 homes at Hillcroft reflects our continued commitment to investing in quality and design. Their distinctive architectural style, which included double height oak and glass entrance halls, offered new homeowners unique, light filled, contemporary and spacious homes.
These court yard style properties were designed to sit comfortably within its rural setting. The five luxury properties reflected the character of the local historical architecture. Two of the properties were Georgian in style with the remaining three properties taking a barn like appearance linked with a stunning double height archway.
Designed to complement surrounding architecture, our Elim Court Apartments proved extremely popular with young professionals. The apartments were exceptionally energy efficient due to the use of cutting edge insulation systems. With secure parking, contemporary fixtures and fittings and low running costs the apartments represented excellent value. This scheme was developed and sold as a buy to let investment.
These stunning four bedroom detached properties were designed to meet the needs of the modern busy household. The spacious interiors included; en-suite, dressing room, utility and study. This, together with a large garden and integral garage, offered the modern family a home in which to grow.
These former barns at Kirkland, were designed to retain many original features while creating a modern usable family home. The impressive original A- frame trusses were exposed and backlit, locally sourced sandstone and reclaimed oak flooring and lime mortar were among the many materials used to complete an authentic finish.
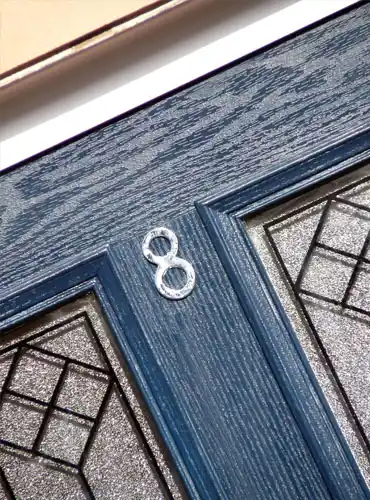
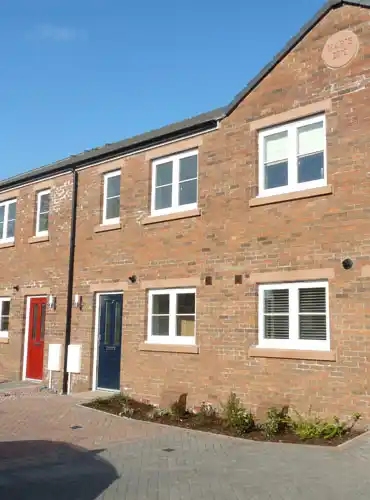
The Green was designed with the first time buyer and young families in mind. These three bed semi detached family homes offered contemporary light filled semi open plan living. Once again Maris offered our design services to all our customers, described by one of our buyers as “extra special and personal”. This service included, for example, personalised floor plans, electrical plans, painted or papered feature walls, choices of door styles and fires all as standard.
Consisting of 14 two and three bed contemporary homes this scheme proved extremely popular with investors and first time buyers alike. Attention to detail and design, together with quality fixtures and fittings ensured that these properties offered outstanding value for money. The gardens, and off road parking all set in a court yard setting with a leafy outlook further added to the appeal.